
Request a solution
KLA Instruments - Logo
KLA Instruments

Areas of application:

Measurement of step height, roughness, curvature, and stress in thin layers up to 200 mm in diameter

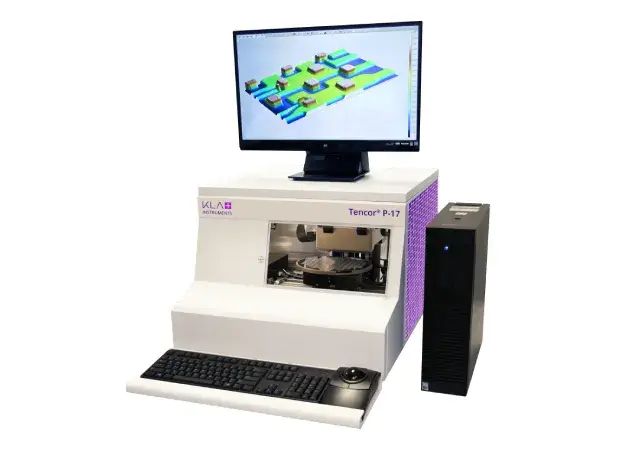
Tencor® P-17 & Tencor® P-17 OF

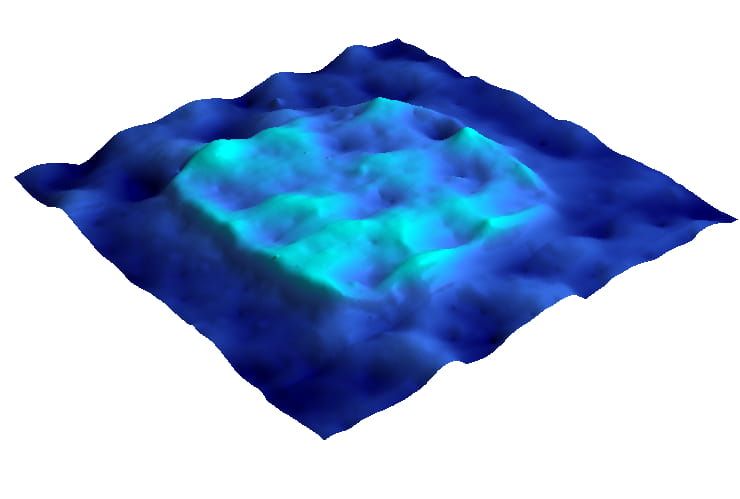
The Tencor® P-17 is an 8th generation tabletop stylus profilometer capable of measuring step heights from a few nanometers to 1 mm. It offers 2D and 3D measurement of height, roughness, curvature, and stress of thin films up to 200 mm in diameter without stitching.

Key Features

  • Step height range: from nanometers to 1000 µm
  • Constant force control: 0.03 to 50 mg
  • Measurement of the entire sample area (up to 200 mm) without stitching
  • 5MP high-resolution color camera with optical zoom
  • Arc correction – elimination of errors caused by arc movement of the tip
  • Easy-to-use software interface
  • Fully automated operation with sequencing, pattern recognition, and SECS/GEM support

Richard Schuster
Expert advisor

Ing. Richard Schuster

+420 601 123 593

schuster@optixs.cz

Send inquiry

OptiXs care

  • We will expertly consult your planned application
  • Our team is able to integrate the product into a larger system
  • We ensure fast delivery of spare parts and local service
What else we can help with

Product description

The Tencor® P-17 is the eighth generation of tabletop stylus profilometers, built on more than 45 years of experience in surface metrology. This state-of-the-art system supports 2D and 3D measurements of step height, roughness, curvature, and stress for scans up to 200 mm without stitching.

Measurement stability is ensured by a combination of the UltraLite® sensor, constant force technology, and an ultra-flat scanning table. Measurement setup is quick and easy thanks to point-and-click table control, top and side optics, and a high-resolution camera with optical zoom.

The P-17 supports fully automated measurements, including pattern recognition, sequencing, and feature detection. The software includes a wide range of filters, leveling functions, and analytical algorithms for quantifying surface topography.

Applications

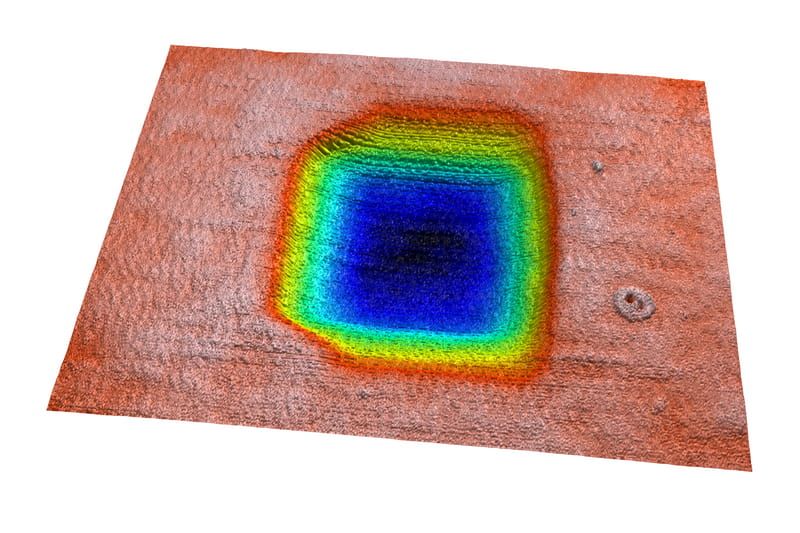
  • Step Height: measurement of step height (2D/3D) from nanometers to 1000 µm – quantification of material after etching, sputtering, deposition, spin coating, CMP, etc. processes.
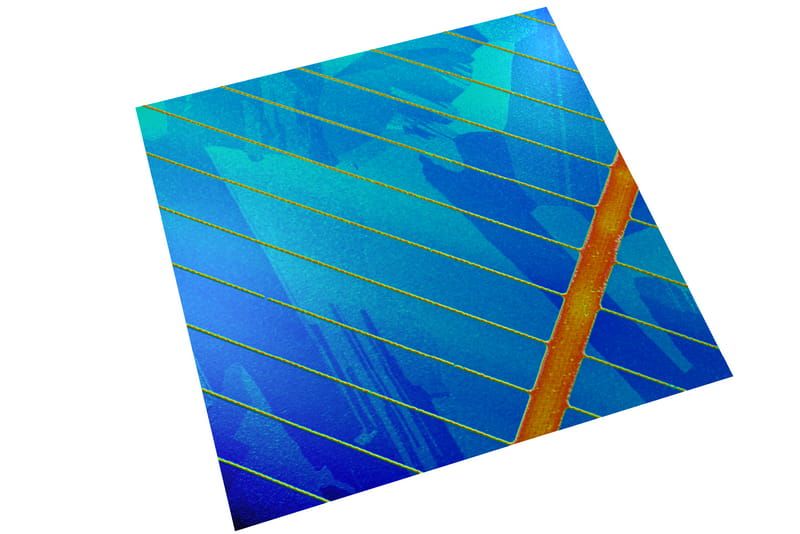
  • Texture: measurement of roughness and waviness (2D/3D), calculation of RMS roughness.
  • Form: measurement of curvature and shape of surfaces (2D/3D), e.g., wafers or optical lenses.
  • Stress: measurement of thin film stress (2D/3D) using surface curvature change, calculation using Stoney's equation.
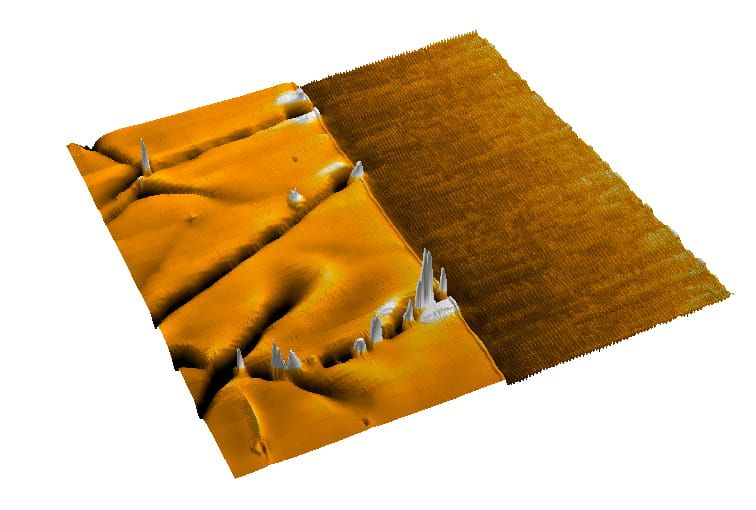
  • Defect Review: measurement of defect topography (e.g., scratches), import of coordinates from KLARF files, and targeted 2D/3D measurement.

Industry

  • Universities, research laboratories, and institutes
  • Semiconductor and compound semiconductor industry
  • LEDs (light-emitting diodes)
  • Solar technology
  • MEMS – microelectromechanical systems
  • Data storage
  • Automotive industry
  • Medical devices
  • And more (upon request)

Inquire product

Are you interested in product? Send us your requirements via the enquiry form or contact an expert consultant directly. We will be happy to answer your questions and propose a solution according to your needs.

Expert advisor

Richard Schuster

Ing. Richard Schuster